Residential Plans
Thoughtful plan development for residential spaces, organized around function, flow, and the way you want to live.
GDS Architectural Design
Thoughtful residential plans and vivid 3D visuals that turn ideas into a design direction you can understand and trust—wherever you are.
Available worldwide through virtual consultations
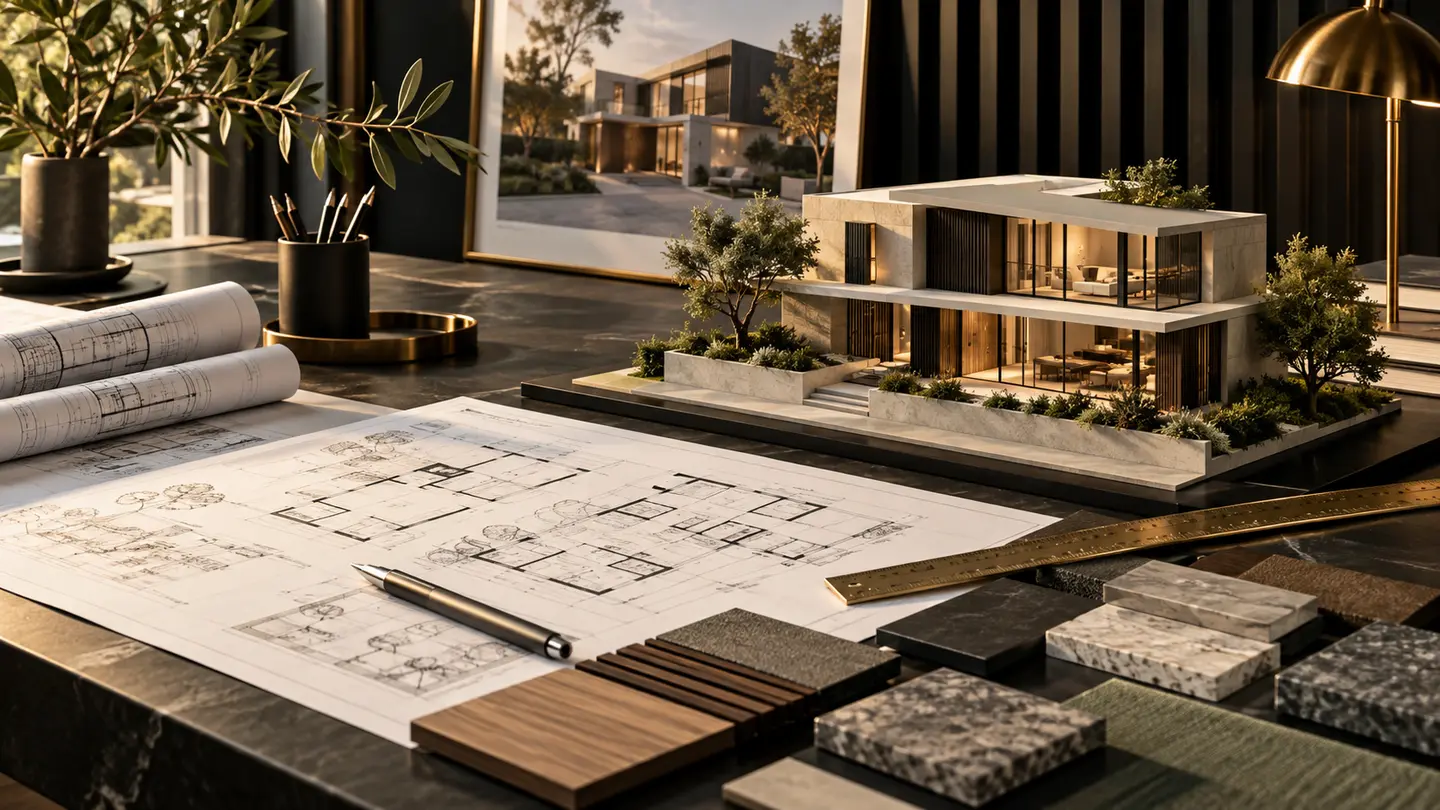
From concept to clarity
GDS combines practical space planning with detailed visualization, so you can evaluate the design before moving forward.
Thoughtful plan development for residential spaces, organized around function, flow, and the way you want to live.
Detailed visualizations that make massing, finishes, proportions, and overall design intent easier to understand.
Space, material, and finish direction that brings cohesion and personality to rooms and shared living areas.
Facade concepts and exterior visual direction that strengthen curb appeal and unify the character of the home.
Layouts that balance circulation, practical use, comfort, and the relationship between adjoining rooms.
Side-by-side concept views that help clients compare options and make confident design choices.
Design consultation
Tell us about the space, the stage of your project, and what you need help seeing more clearly.
Contact us
Reach GDS and Company Solutions by phone or email to discuss your next step.